
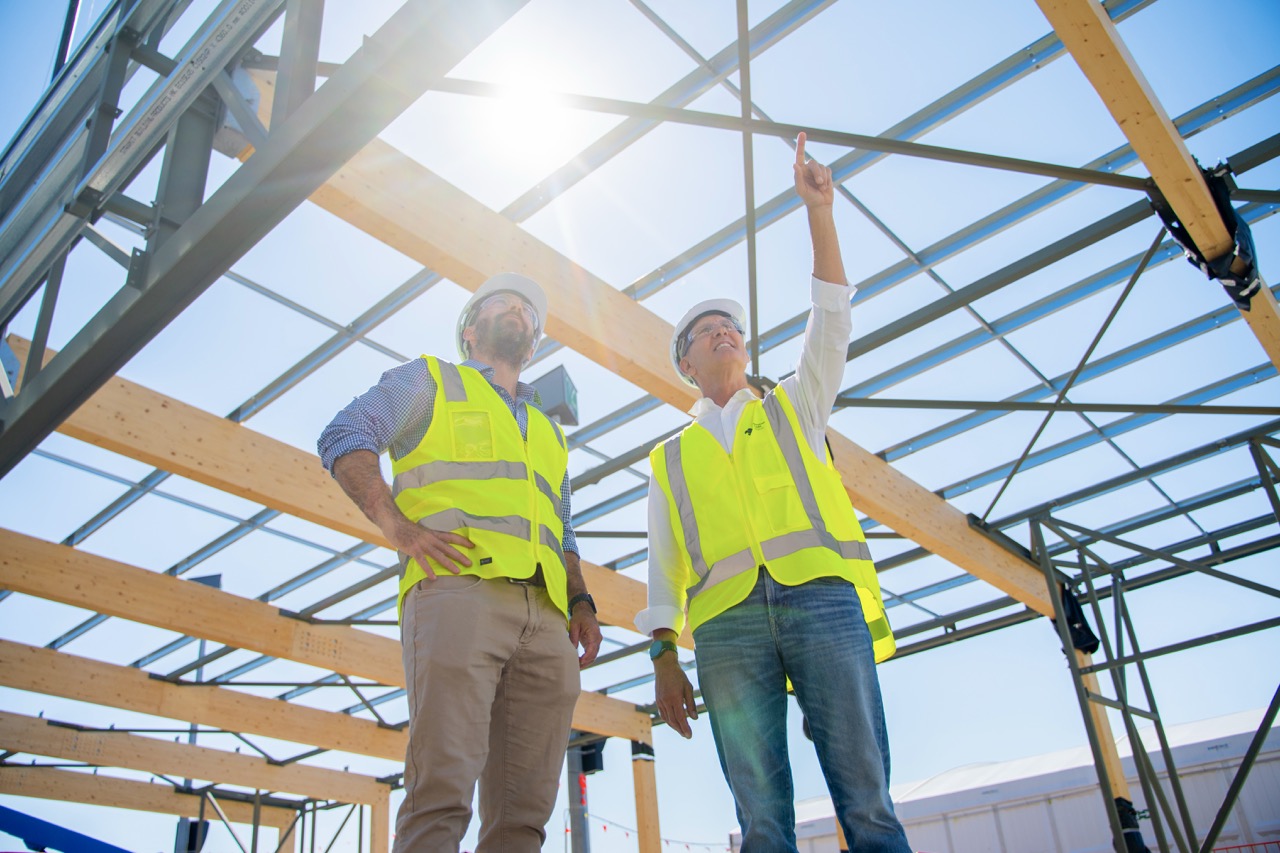
19 October 2026: Sunshine Coast Airport’s $170 million Terminal Redevelopment Project has reached a new milestone, with installation now underway on around 30 tonnes of timber chosen for its sustainability and environmental benefits, and reflecting the region’s subtropical landscape and laid-back character.
When completed it will be Australia’s first mass timber engineered terminal, creating a passenger environment unlike any other airport in the country. As well as reinforcing the terminal’s connection to the landscape that surrounds it, the use of timber over traditional steel and concrete materials reduces the terminal’s embodied carbon with an estimated Global Warming Potential (GWP) saving of roughly 40 tonnes of CO2 equivalent.
The engineered timber, known as glulam or GLT, is being installed to form the terminal’s dramatic raking roof frames – a defining architectural feature designed by global architecture firm Populous: Fentress Studios’ Australian team in partnership with builder McNab.
Sunshine Coast Airport General Manager Projects and Planning Mr Robin Mace, said seeing the timber structure take shape was a significant moment for the project.
“This is where the vision our community helped shape really starts to come to life.
“The timber frames will become one of the most recognisable features of our new terminal, and watching them go in is an exciting sign of the progress being made on this $170 million investment in our region’s future,” Mr Mace said.
The scale of the installation is unusual for an airport project of this size – at around 30 tonnes, it’s a similar weight to an adult humpback whale, a familiar sight migrating past the Sunshine Coast coastline each year.
“It’s genuinely rare for an airport to use timber at this scale,” said Mr Matt Findlay, Principal & Head of Aviation, APAC at Populous: Fentress Studios.
“Most terminals of this size rely on steel and concrete, so committing around 30 tonnes of glulam to the roof structure is a significant statement about the kind of building we wanted to create – one that feels like nowhere else in Australian aviation,” said Mr Findlay
Airports are widely recognised as high-stress environments – the noise, crowds and navigation involved in getting from drop-off to departure gate can leave even seasoned travellers feeling anxious. The terminal’s design sets out to counter that through biophilic design, a principle that draws on people’s innate connection to the natural world to help lower stress and improve wellbeing. By replacing concrete and steel with warm, exposed timber, the terminal is designed to have a calming effect on passengers from the moment they arrive.
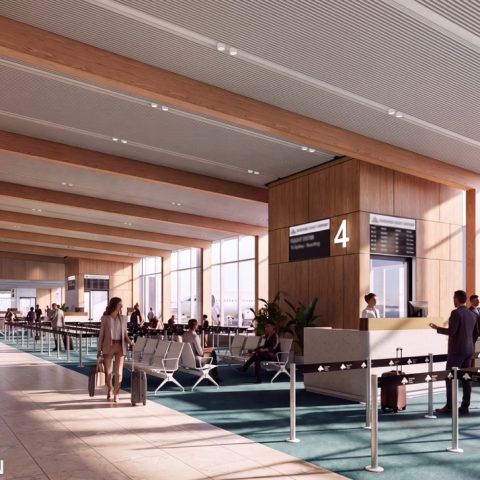 The raking glulam frames have been designed to do more than support the roof – they set the tone for the entire passenger journey.
“For many people, airports reflect the fast pace of modern life,” said Sean Powyer, Associate Principal & Architect at Populous: Fentress Studios.
“The raking timber frames form a distinctive gateway into the terminal, marking the transition from the pressures of everyday life to the relaxed character of the Sunshine Coast. Warm and natural, the exposed structure is designed to create an immediate sense of calm from the moment passengers step off the aircraft.
“The Sunshine Coast is the only place in the world that’s home to three continuous UNESCO Biospheres, and our airport serves as a gateway to three of Australia’s five Biosphere Reserves.
“Timber was a natural choice for the terminal, reflecting the surrounding subtropical rainforest and reinforcing the building’s connection to the landscape it sits within,” Mr Powyer said.
As a renewable material, engineered timber can lower a building’s embodied carbon compared with traditional steel and concrete construction – one of a number of sustainable design principles being explored across the redevelopment.
Installation of the glulam frames will continue over the coming weeks, with specialist timber engineering consultation provided by Theca Timber, as the frames form a key structural and visual feature of the new departures hall, ahead of the terminal’s completion in 2027.
Ends.
The Comms. People provides strategic communications, public relations and media relations support to Sunshine Coast Airport. For this milestone, the team drafted and distributed the media release and produced the photography and video.
For more information and images, please contact Jennifer or Heather at The Comms. People:
Jennifer Swaine | 0438952830 | jen@commspeople.au
Heather Mollins | 0412421411 | heather@commspeople.au